
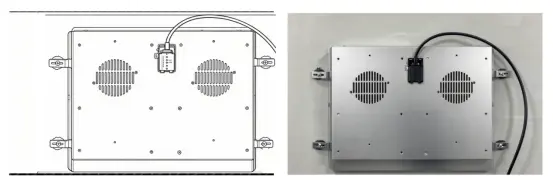
Engineering Information for Professional Projects
Accurate drawings help kitchen designers and countertop fabricators coordinate the countertop, cabinet, heating module and electrical installation before manufacturing begins.
Depending on the selected model and project requirements, request the following technical documents from MZD:
- Product outline drawing
- Heating-zone positioning drawing
- Installation cross-section
- Heating module dimensions
- Mounting and support details
- Ventilation and clearance diagram
- Electrical connection requirements
- Control interface drawing
- Maintenance access recommendations
- Applicable material compatibility documentation
Where available, drawings can be supplied in suitable formats for design coordination, such as PDF and compatible CAD formats.
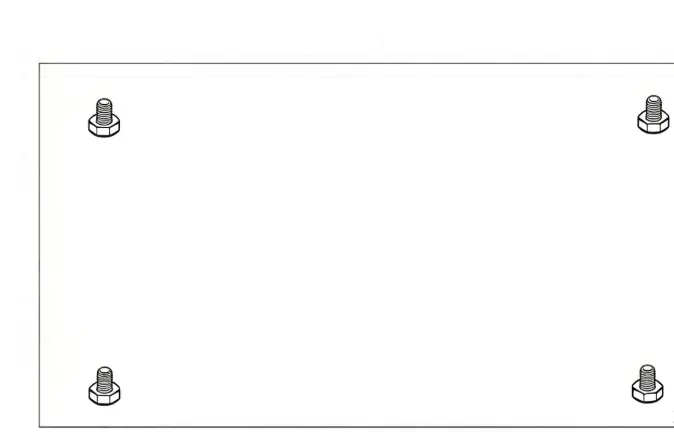
Step 1:Fix the screws
According to the size of the product, glue four screws to the rock board with silicone glue (as below)
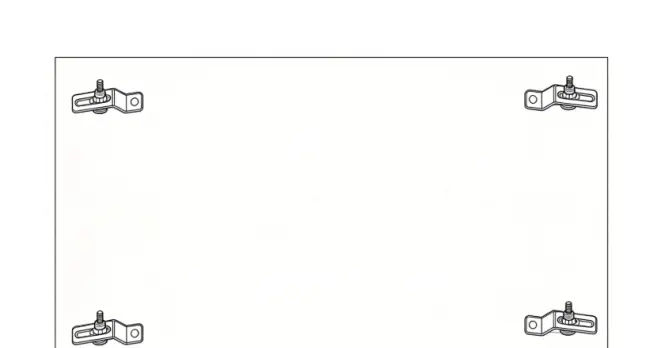
Step 2:Screw on the brackets
After 12 hours, when the silicone glue is dry, screw on the pressure plate and the nut,and the pressure plate can be rotated. (as below)
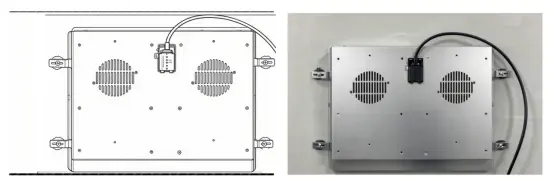
Step 3: Fix the induction cooker
Put the induction cooker product on the rock plate and tighten the product with nuts and pressure plates. (As below)
All drawings should be reviewed and approved before countertop fabrication. The latest approved model-specific drawings take precedence over illustrative images or preliminary layouts.
Related Invisible Induction Guidance
Return to the invisible induction project guide for model-specific coordination. Design teams can also use the countertop and kitchen specification questions.