
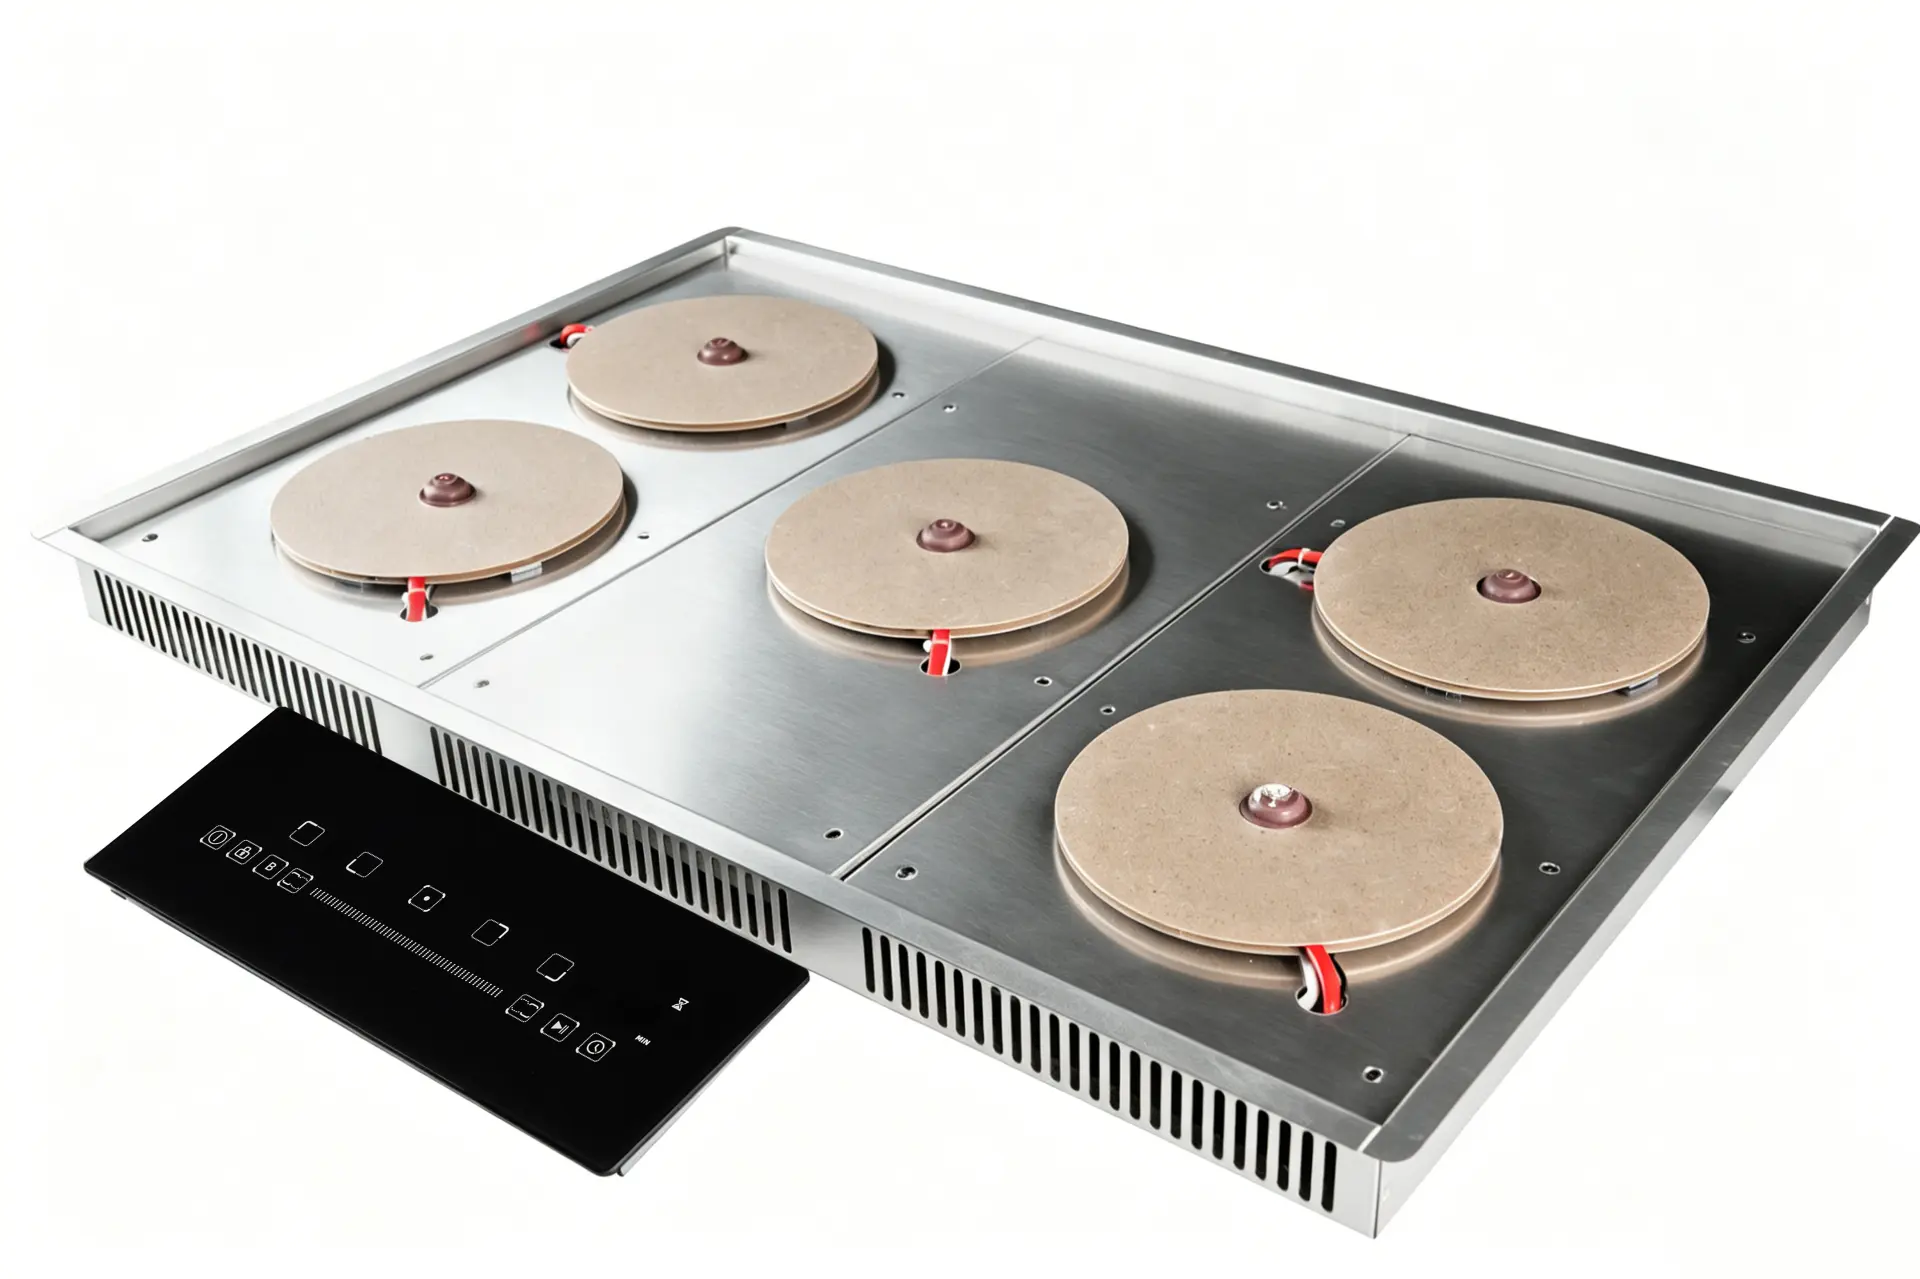
Plan the Kitchen Island Before Countertop Fabrication
Invisible induction systems should be incorporated into the kitchen design at an early stage.
The countertop, cabinet structure, electrical installation and heating module must be coordinated before the slab is cut, supported or installed.
A typical project review should cover the following areas.
Countertop Layout
Confirm the cooking-zone positions, usable surface area, countertop thickness and relationship with other kitchen functions.
Heating Module Position
Confirm the location, dimensions and orientation of the heating module in relation to the cooking surface.
Cabinet and Support Structure
Provide the structural support, mounting arrangement and service access required by the approved installation design.
Electrical Connection
Confirm the supply voltage, rated power, wiring requirements, protective devices and connection method with a qualified electrical professional.
Ventilation and Heat Dissipation
Reserve the required cooling space and airflow path before finalizing the cabinet design.
Control Interface
Determine the location and accessibility of the control interface, whether integrated, remote or otherwise configured for the selected model.
Maintenance Access
Ensure the module can be inspected and serviced according to the manufacturer’s installation instructions.
Final dimensions and construction details must be taken from the approved drawings for the exact product.
Related Invisible Induction Guidance
Return to the invisible induction hob design guide for the complete selection checklist. Then confirm installation clearance and safety requirements.